Two Foundry Way
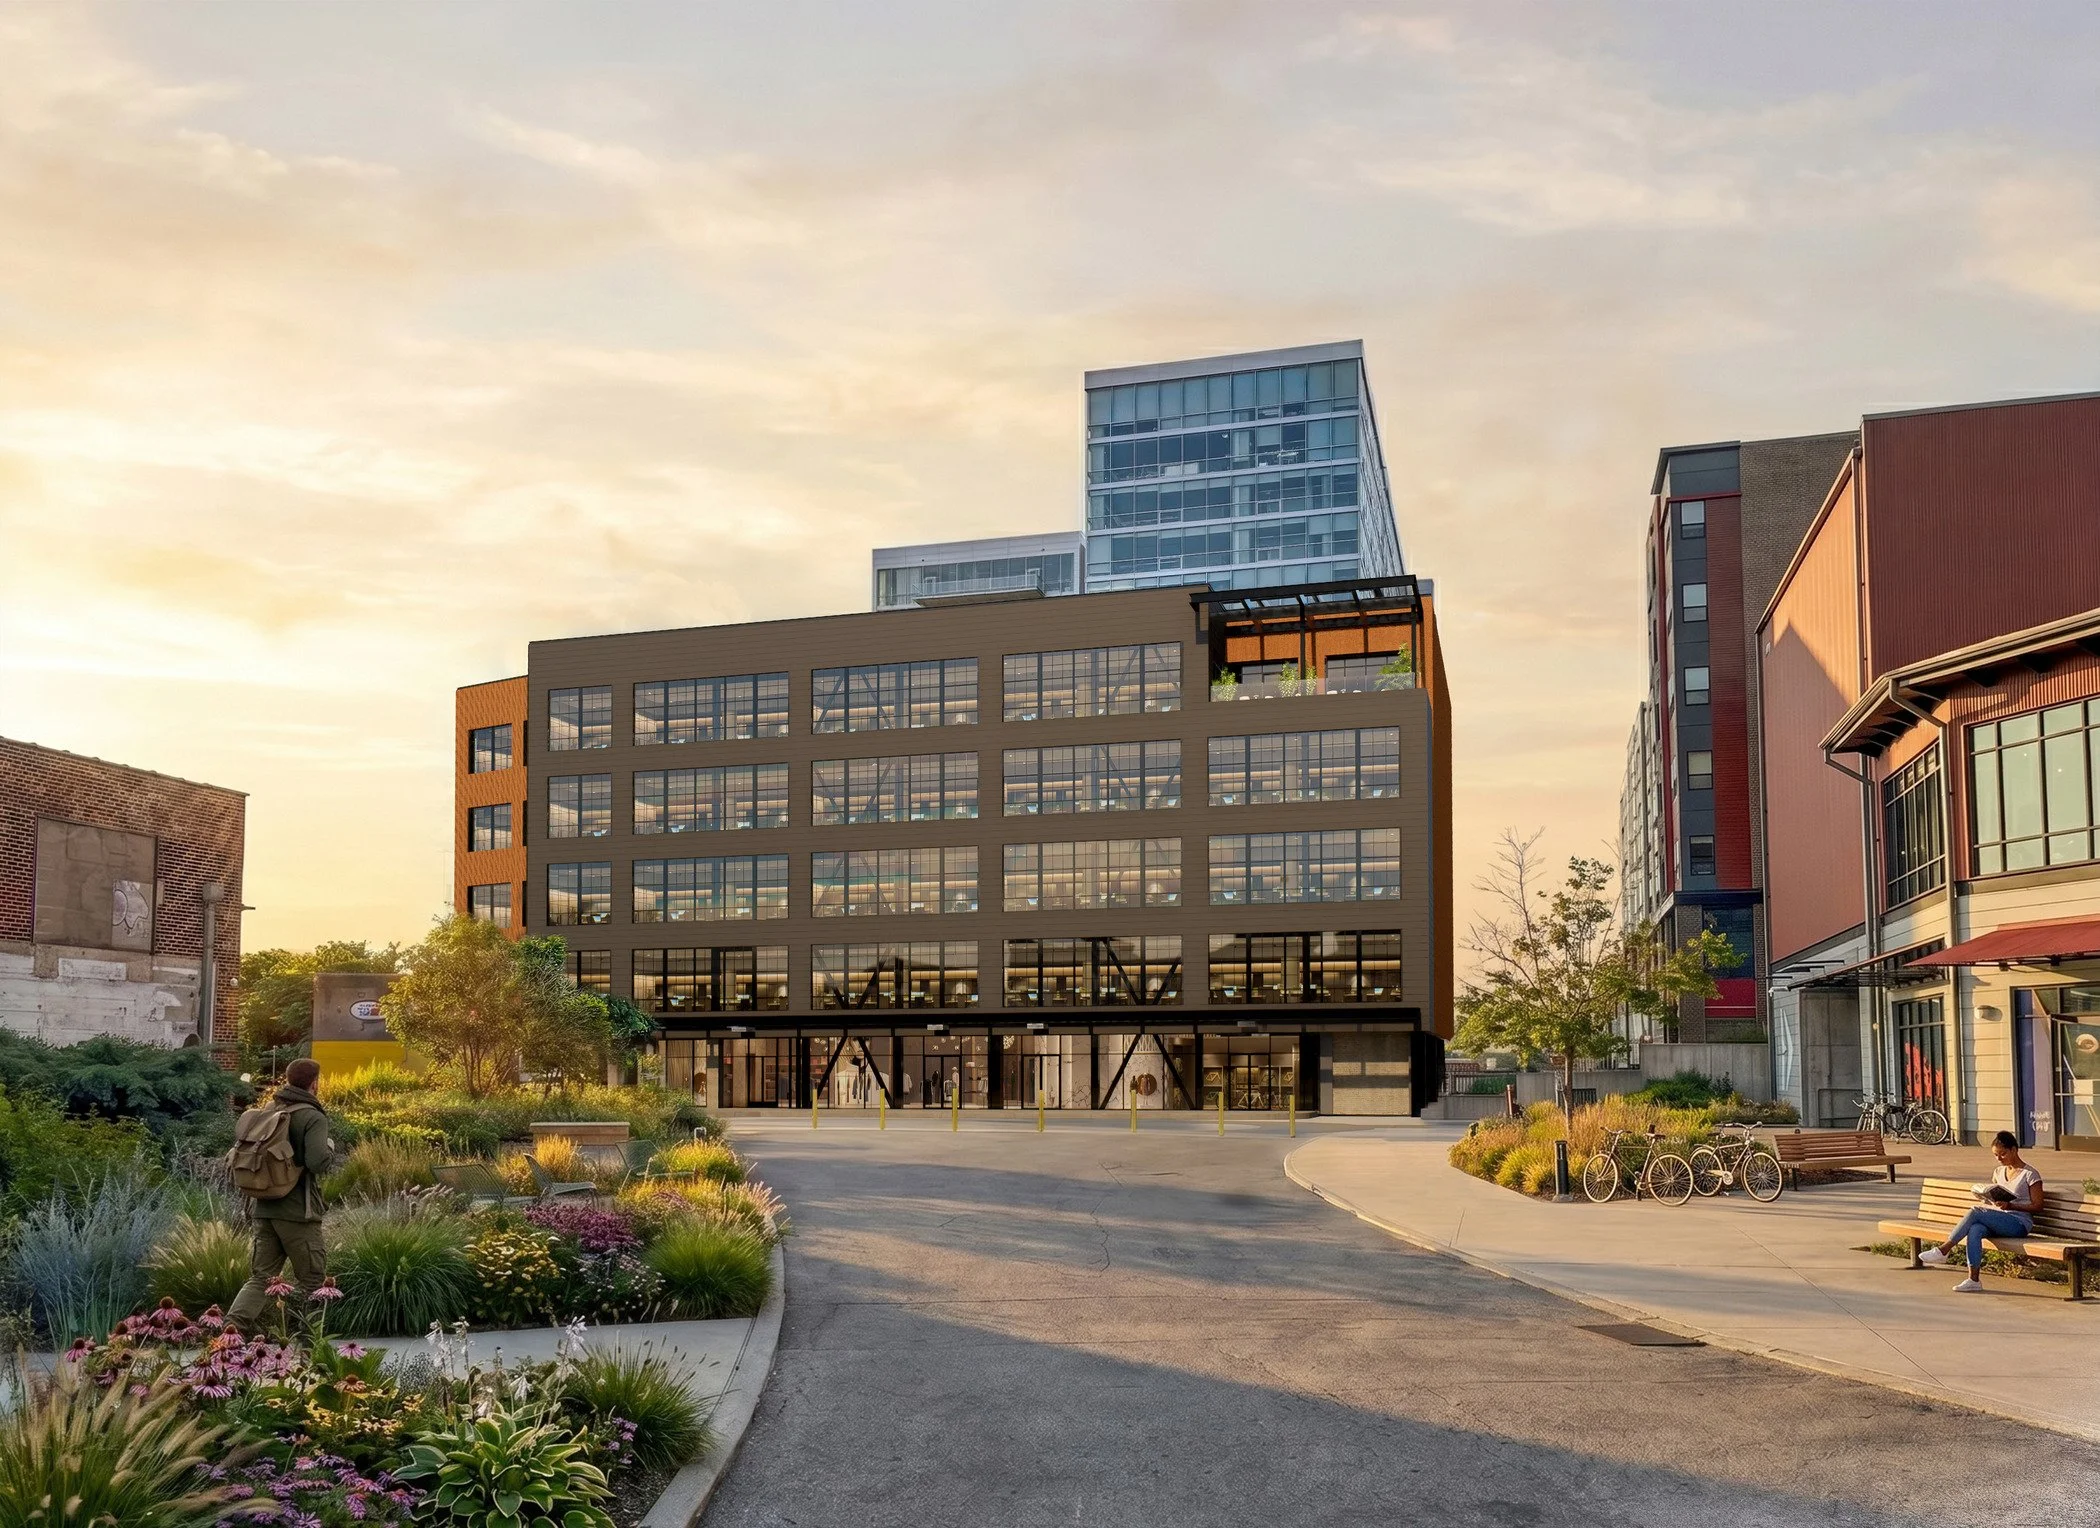
Courtesy of Lawrence Group
Location: St. Louis, Missouri
Size: 83,000 SF
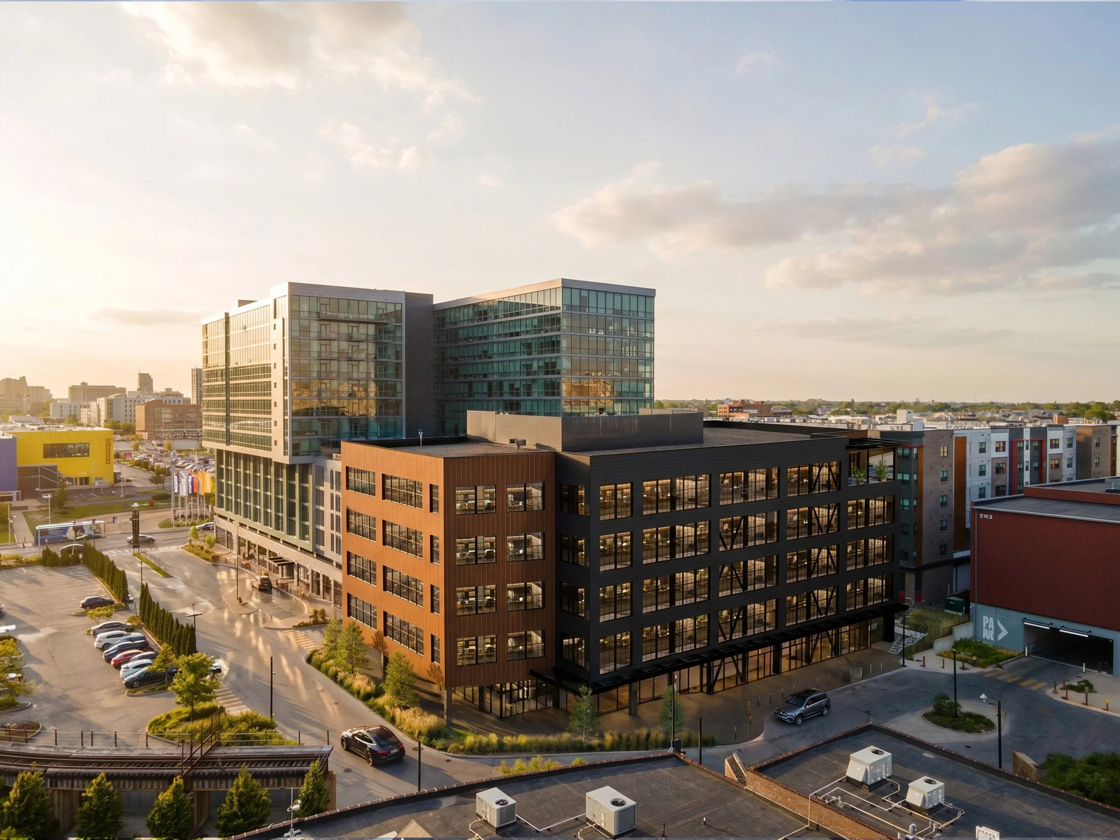
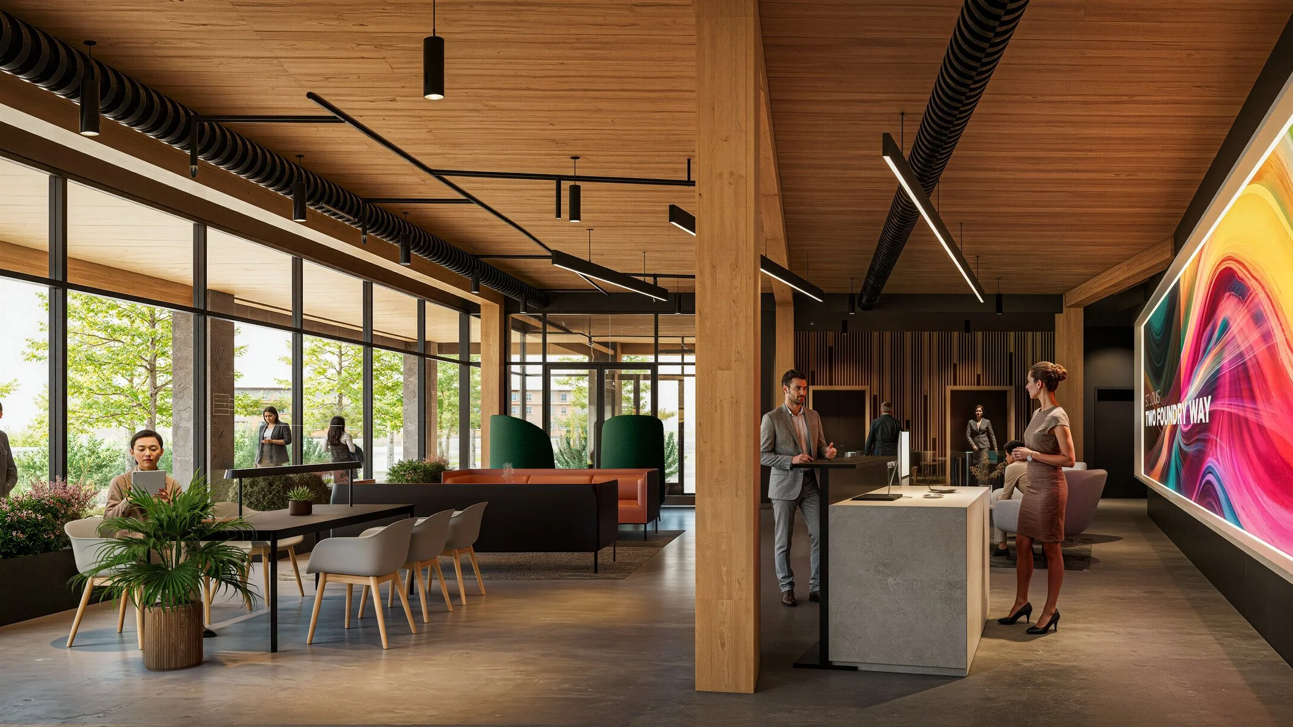
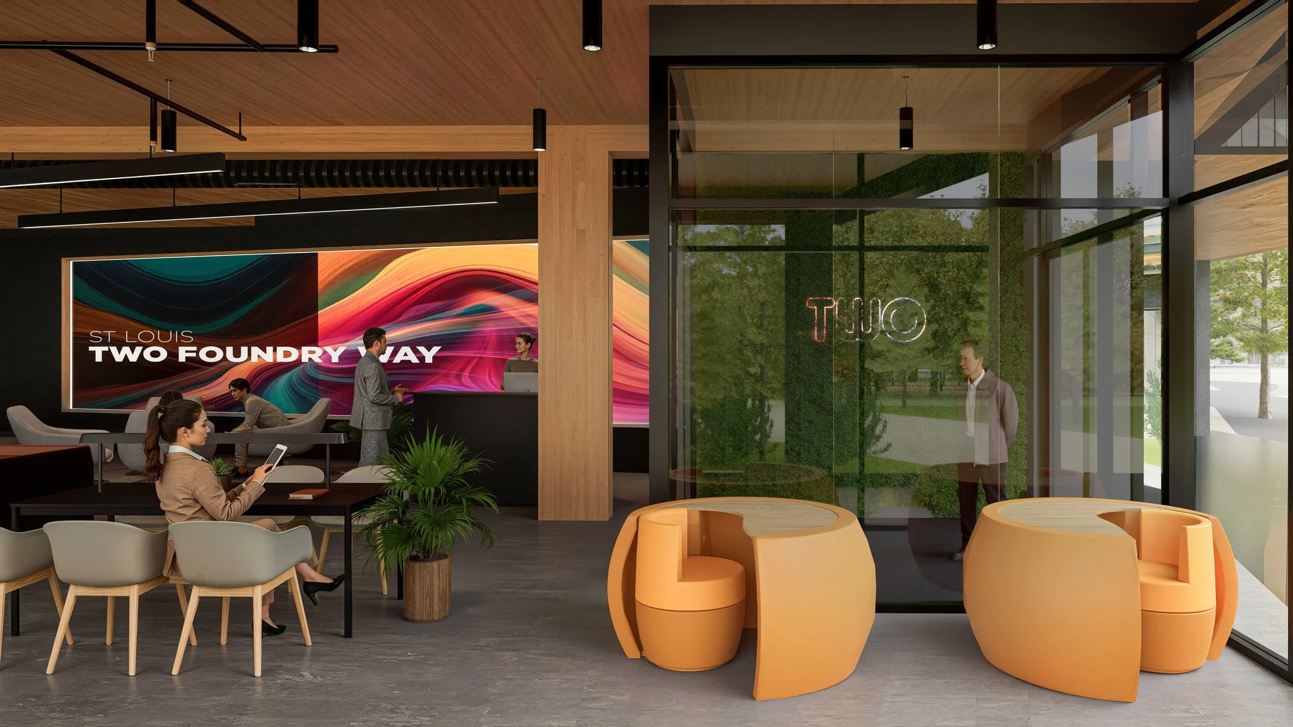
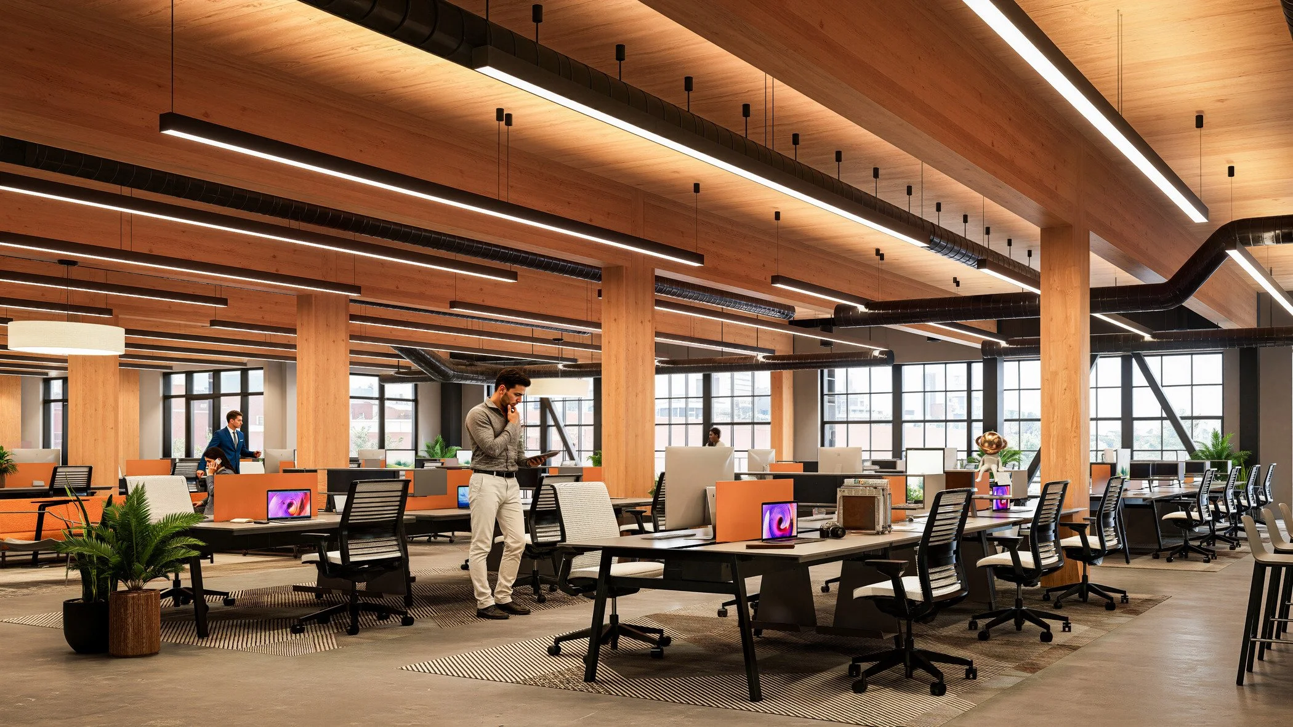
Spanning over five floors and 83,000 square feet, Two Foundry Way is St. Louis’s first office building to combine high-performance Class A design with mass timber construction, a more sustainable and efficient design. Designed for modern businesses seeking an inspiring, future-focused workplace, the building combines flexible, build-to-suit office space with a convenient 4/1000 parking ratio. Sustainable design features exposed timber ceilings, beams, and columns, providing warmth and character.
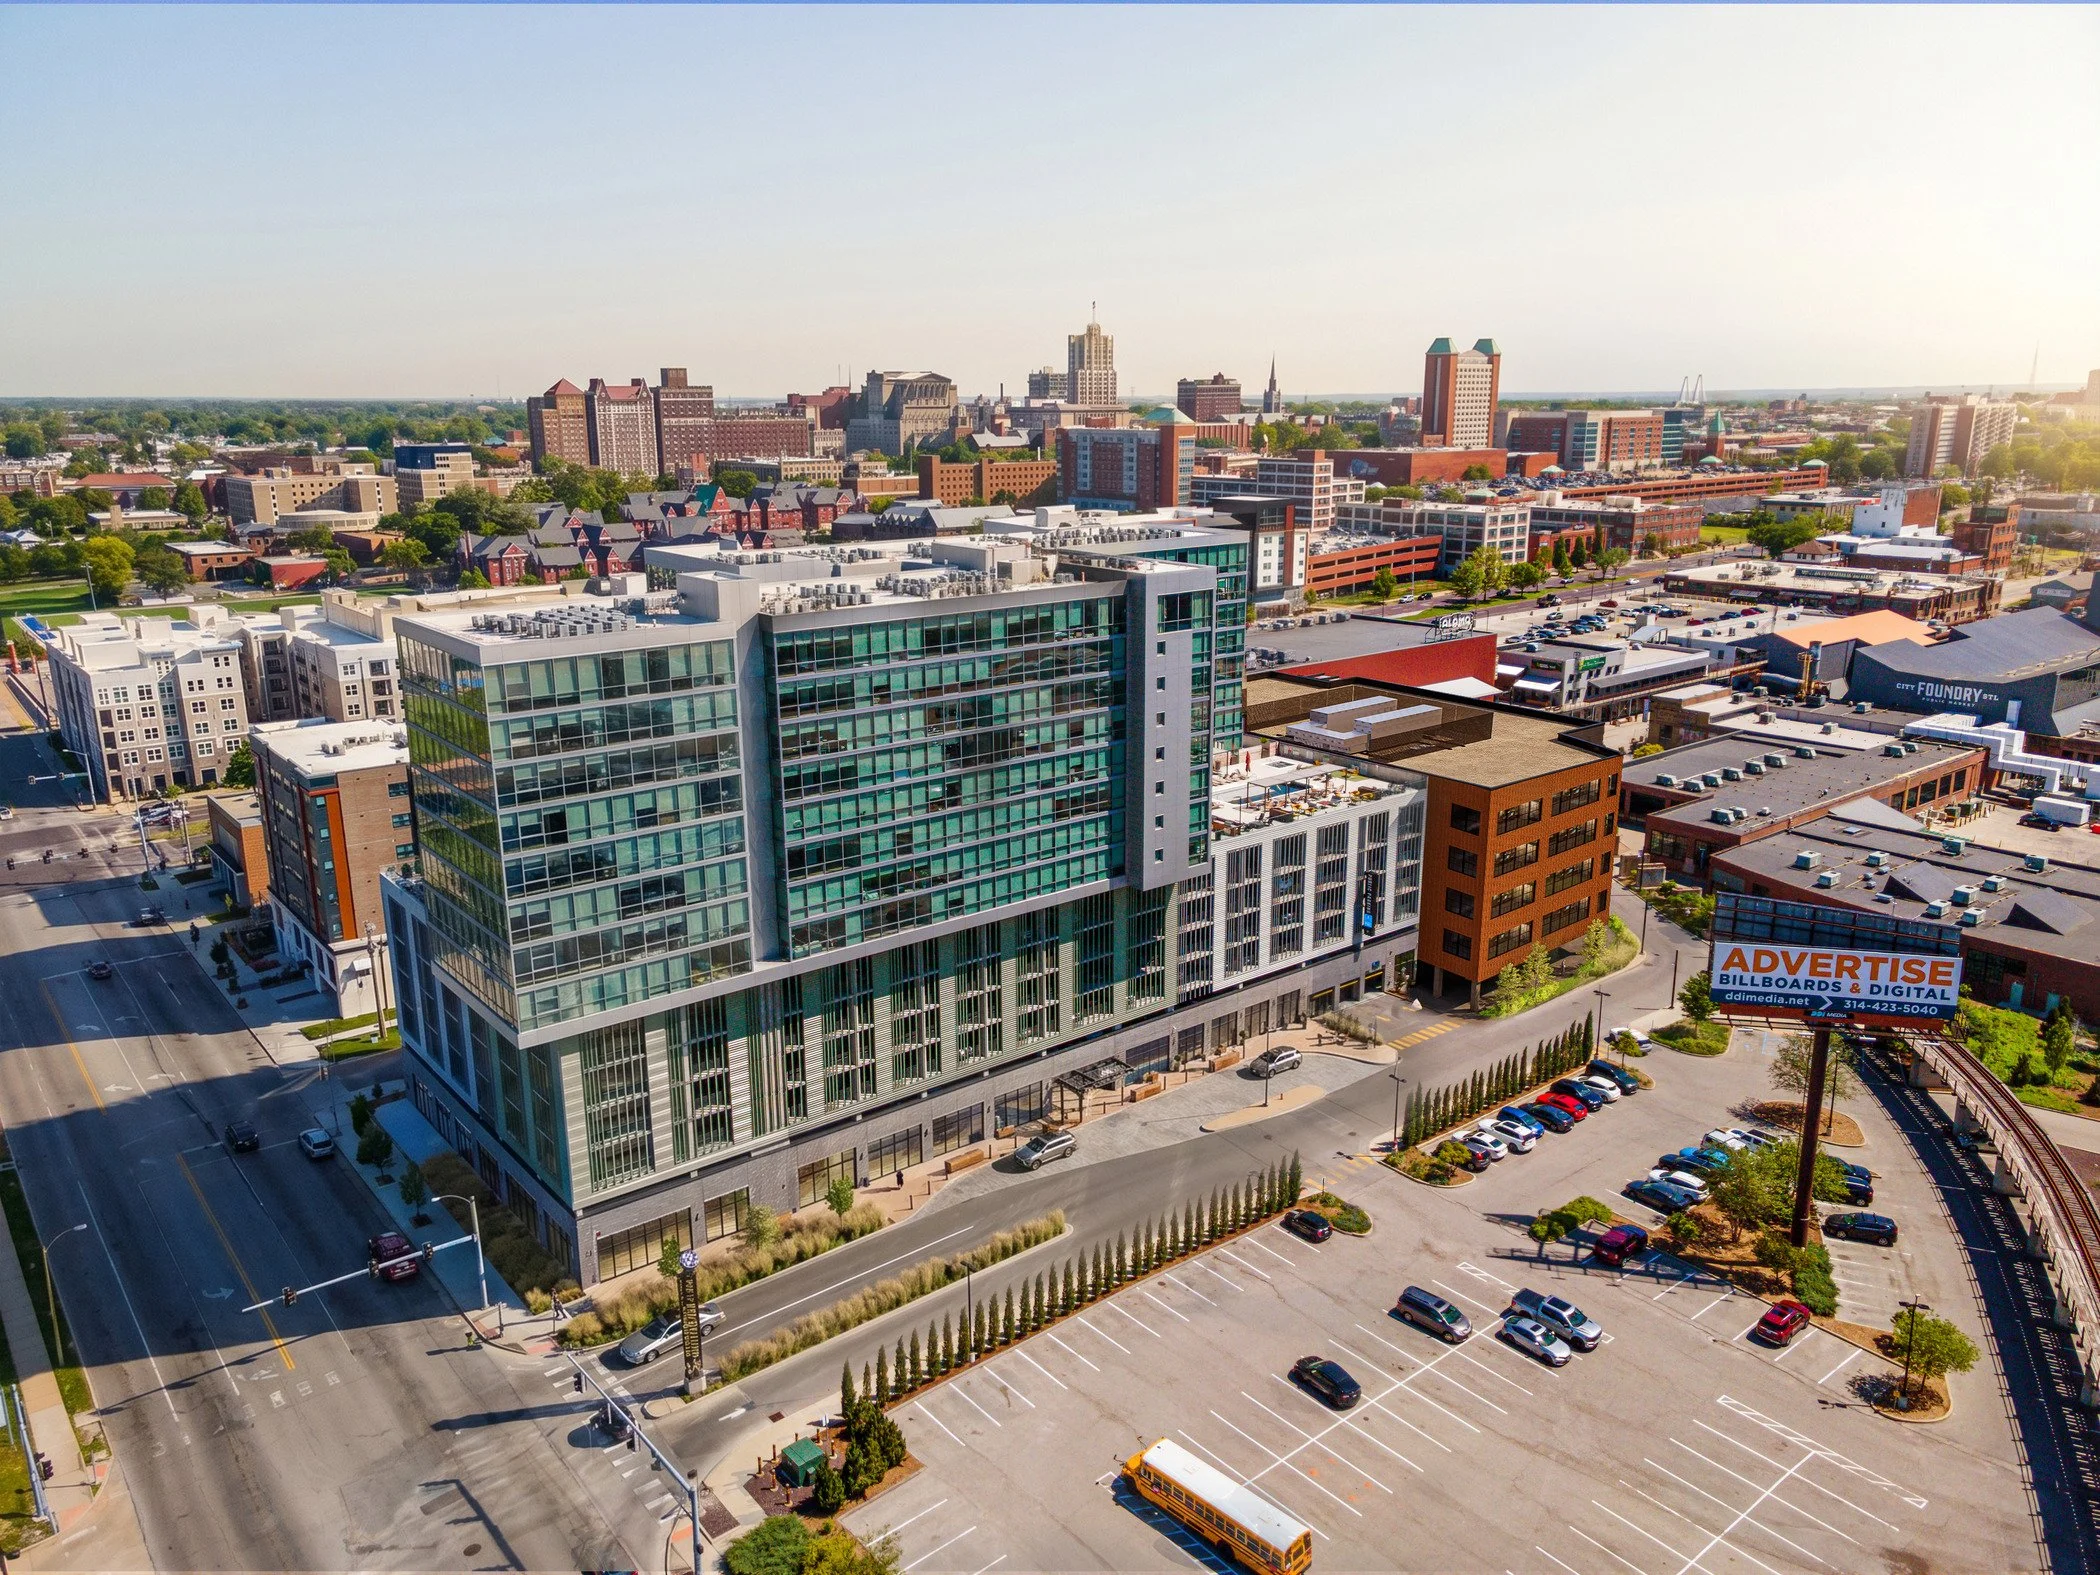
Two Foundry Way is strategically positioned within City Foundry STL, located along one of St. Louis’ most traveled corridors, offering immediate interstate access, strong visibility and seamless connectivity across the region. With the future Brickline Greenway planned along the district’s edge, Midtown is set to become even more accessible.